

Coatings manufacturing facilities frequently confront an irritating quality control dilemma: identical liquid batches yield divergent viscosity values across different shifts, testing benches, or production facilities. Such discrepancies generate unmerited batch rejections, unwarranted solvent adjustments, and costly rework cycles. Unifying rheological outputs demands uncovering why two trained technicians obtain conflicting numbers from identical paint containers.
Production managers often attribute these measurement discrepancies to raw material variability or formulation instability. Measurement inconsistencies can arise from differences in sample handling, instrument geometry, temperature, calibration status, or the actual rheological properties of the coating. Resolving these variances requires examining the underlying fluid behavior during testing.
Why Viscosity Readings Diverge: Thermal Non-Equilibrium and Viscous Dissipation
Slight temperature shifts exert an outsized impact on fluid resistance. Most industrial coatings display extreme thermal susceptibility, dropping several centipoise with a mere fraction of a degree increase. Technicians testing samples immediately after drawdowns or prior to complete plate equilibrium generate non-reproducible records that misrepresent actual batch characteristics.
Viscous dissipation exacerbates this thermal vulnerability during high-shear assessments. Internal molecular friction within moving paint films generates localized heat, distorting viscosity values downward over extended test durations. Using a precision cone and plate viscometer with appropriate temperature monitoring and control helps laboratories reduce temperature-related variation during viscosity measurements. Before testing, operators should allow the sample and measuring system to reach the specified test temperature to improve measurement repeatability.
Allow the sample to reach the specified measurement temperature and follow the instrument’s recommended equilibration procedure before starting the test. Rapid heat exchange through a low-mass test plate prevents localized chill spots from skewing torque signals. Enforcing mandatory thermal equilibrium delays before initiating motor rotation ensures that every sample lot undergoes evaluation under identical physical conditions.
Mechanical Gap Mechanics, Trimming Integrity, and Geometry Verification
Maintaining precise spatial geometry between the rotating cone apex and stationary plate represents the single most critical mechanical prerequisite for measurement integrity. Even microscopic deviations in the vertical micron gap alter velocity gradients across the shear zone. Routine axial alignment checks and zero-position verifications protect data sets against gradual mechanical drift.
Edge effects and meniscus preparation generate further inter-operator variances. Loading excessive paint onto the test surface creates capillary drag along the cone outer diameter, artificially elevating torque readouts. Conversely, applying insufficient volume creates voiding, starving the shear gap and yielding artificially depressed numbers.
Scraping away excess sample requires uniform wiping pressure and identical blade angles across all testing personnel. Technicians who gouge or under-trim paint boundaries directly inject operator bias into analytical reports. Standardizing trimming scrapers alongside automated cone positioning substantially eliminates manual physical interference at the specimen boundary.
Mechanical wear on the truncated cone tip gradually degrades measurement geometry over thousands of test cycles. Abrasive pigments may wear the measuring surfaces over time. Inspect the cone and plate according to the manufacturer’s maintenance procedure, and verify the measuring geometry whenever wear could affect measurement accuracy. Scheduled inspection protocols utilizing certified thickness shims ensure that worn cones undergo replacement before dimensional drift compromises data reproducibility.
High-Shear Standardization Under ASTM D4287 and ISO 2884 Protocols
Application performance hinges on rheological response at severe shear velocities. Brushing, spraying, and roll-coating impose shear rates reaching 10,000 to 12,000 reciprocal seconds, which conventional rotational spindle units cannot reproduce. Evaluating high-shear flow behavior via standardized methods ensures that laboratory observations accurately predict real-world leveling, sagging, and transfer efficiency.
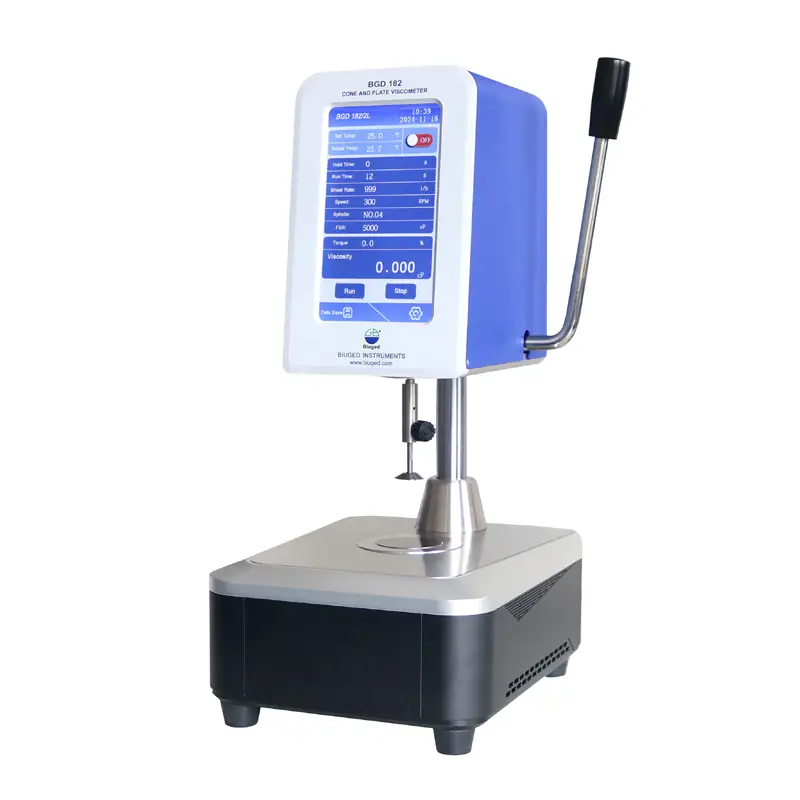
Benchmarking systems such as the BGD 182 cone-and-plate viscometer against relevant international testing standards helps laboratories establish consistent high-shear viscosity measurement procedures. The BGD 182 conforms to ISO 2884-1, which specifies the determination of viscosity using a cone-and-plate viscometer operated at a high rate of shear. ASTM D4287 is another relevant standard for high-shear viscosity measurement of paints using a cone-and-plate viscometer. By incorporating the BGD 182 into routine quality control procedures, coatings manufacturers can evaluate viscosity under defined test conditions and improve the comparability of measurements across production batches and laboratory shifts.
Engineering contributions from organizations like BIUGED INSTRUMENTS strengthen these testing standards through dedicated participation in paint and polymer standards committees. Validated instrument designs ensure that torque transducers convert shear stress into digital viscosity measurements with traceable precision, safeguarding cross-facility data parity.
Dynamic viscosity measurements obtained under controlled high-shear conditions provide valuable insights into coating flow behavior during application. Paint chemists can use repeatable viscosity data to evaluate formulation performance and optimize associative thickeners and other rheology modifiers. The BGD 182 cone-and-plate viscometer supports high-shear viscosity evaluation in accordance with ISO 2884-1, helping laboratories establish consistent measurement conditions for comparing formulations and monitoring batch-to-batch variation. Reliable results also depend on appropriate sample preparation, temperature control, instrument verification, and consistent testing procedures.
Procedural Controls to Eliminate Inter-Shift Operator Variability
Differences in sample handling can introduce variability into viscosity measurements, particularly when preparation and testing procedures are not standardized. Differing container shaking practices, varying rest intervals before testing, and inconsistent sample delivery tools destabilize thixotropic paint networks. Formulations characterized by delicate pigment-polymer structures require standardized structural recovery periods before applying rotational shear, preventing premature network breakdown.
Systematic standard operating procedures must govern pipette volume dispensing, pre-shear agitation limits, and instrument cleaning protocols. Solvent residues lingering on the plate surface dilute subsequent samples, while hardened resin films alter effective gap dimensions. Implementing strict solvent purge cycles ensures pristine contact surfaces prior to each measurement cycle.
Using the BGD 182 cone-and-plate viscometer alongside standardized operating procedures helps laboratories reduce operator-dependent variation. Consistent sample loading, cone positioning, measurement timing, and instrument verification contribute to repeatable testing conditions across different operators and production shifts.
The BGD 182 provides a dedicated solution for high-shear viscosity testing of paints and coatings. Combining appropriate instrument settings with standardized operating procedures and regular performance verification helps reduce operator-dependent variation and improve measurement repeatability across shifts.
Routine validation using certified Newtonian calibration oils anchors daily performance across laboratory shifts. Documenting viscosity benchmarks on control charts enables technicians to distinguish between instrument drift and genuine formulation anomalies. Immediate recalibration protocols prevent out-of-spec readings from triggering unwarranted recipe alterations on the factory floor.
Advancing Quality Control with BIUGED INSTRUMENTS
Quality control laboratories rely on reliable testing instruments and standardized measurement procedures to evaluate coating performance and maintain consistent product quality. BIUGED INSTRUMENTS offers a range of viscosity testing equipment for paints, inks, and coatings, including the BGD 182 cone-and-plate viscometer. Designed for high-shear viscosity measurement, the BGD 182 conforms to ISO 2884-1 and supports laboratory evaluations under defined testing conditions. By combining suitable instrumentation with consistent operating procedures and routine verification, coatings manufacturers can improve measurement repeatability and strengthen quality control across production facilities.
Direct access to traceable calibration standards, expert technical calibration services, and dedicated application guidance protects manufacturing investments over multi-year deployment cycles. Quality directors ensure seamless batch-to-batch repeatability and plant-wide comparability by standardizing their operations around equipment designed specifically for repeatable metrological accuracy.
Contact BIUGED INSTRUMENTS to review your viscosity testing procedures and explore high-shear rheological solutions that support more consistent measurements across operators and production sites.
